LYRA Architecture & Design · Concept study · October 2026
AETHRA 38 — from brief to visual concept
The early stages of AI-assisted design for a fictional Dubai Marina rooftop restaurant: a spatial programme, functional zoning, interior illustrations and a music-led presentation.
Project documents ↓The challenge
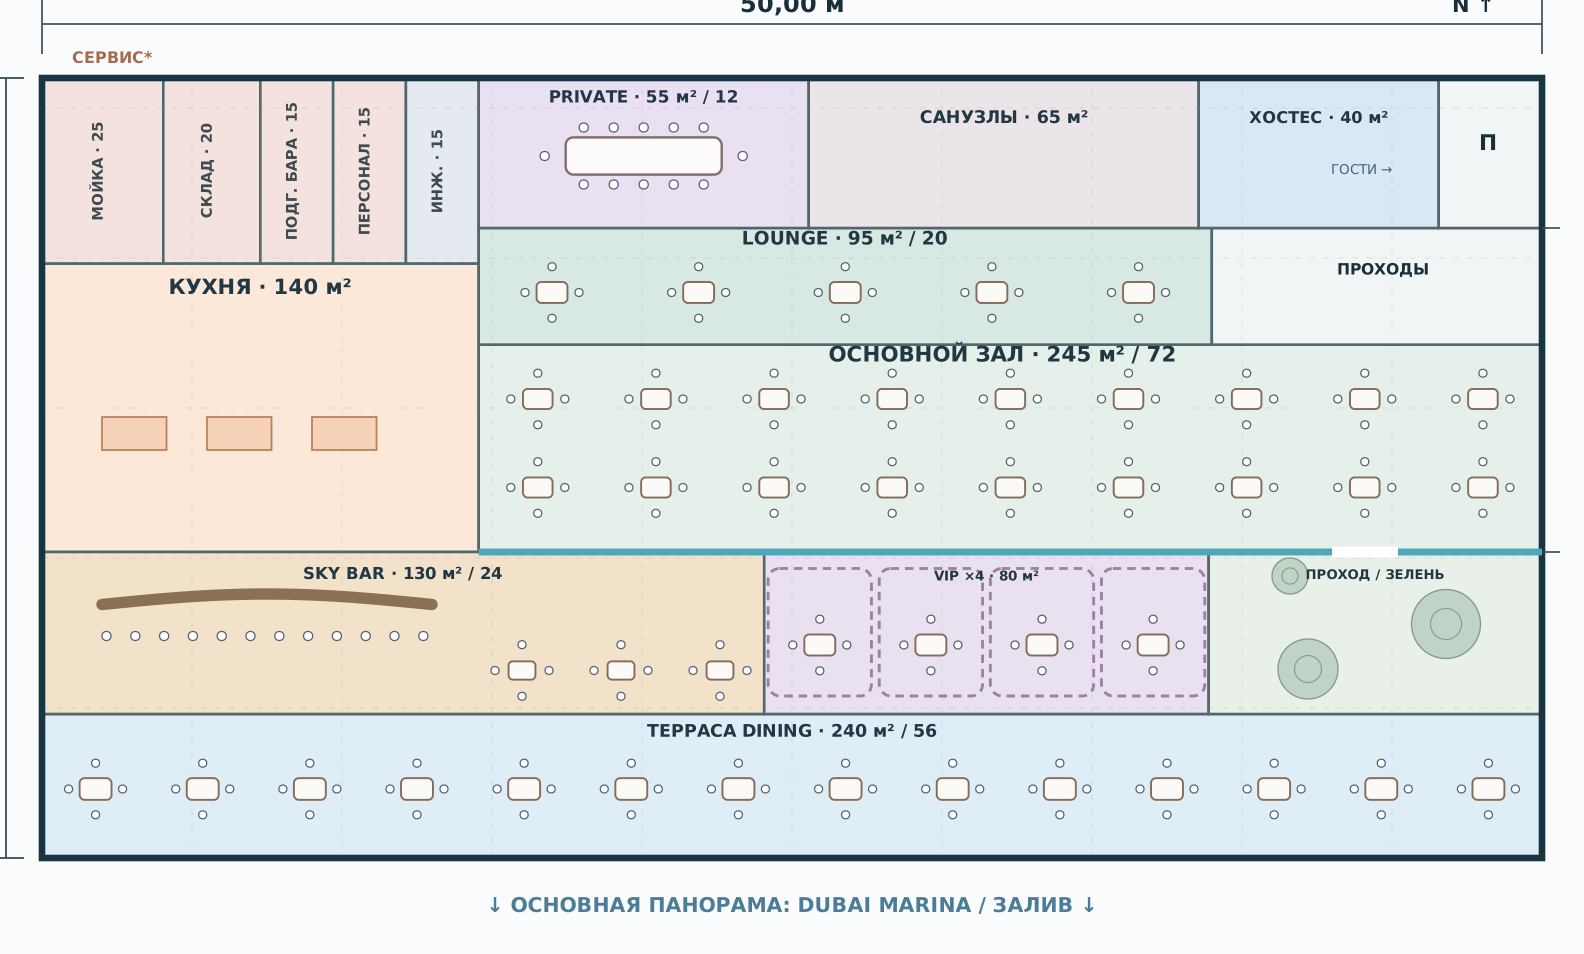
Turn a creative direction into a starting package for an architect: a hypothetical 38th-floor venue with 1,300 m² and 200 seats. These are scenario assumptions, not an approved real-world project.
Stage outcome
A curated public set: the original brief, conceptual plan, four interior illustrations and the final music video sequence. These demonstrate exploration and concept formation, not a completed design commission.
Scope of work
- An original Russian-language design brief and spatial programme.
- Conceptual zoning, a dimensioned scheme and vector/CAD sources.
- Four AI interior illustrations: main dining, sky bar, private dining and show kitchen.
- A 60-second visual presentation with an original song, made with ElevenLabs.
Visual concept
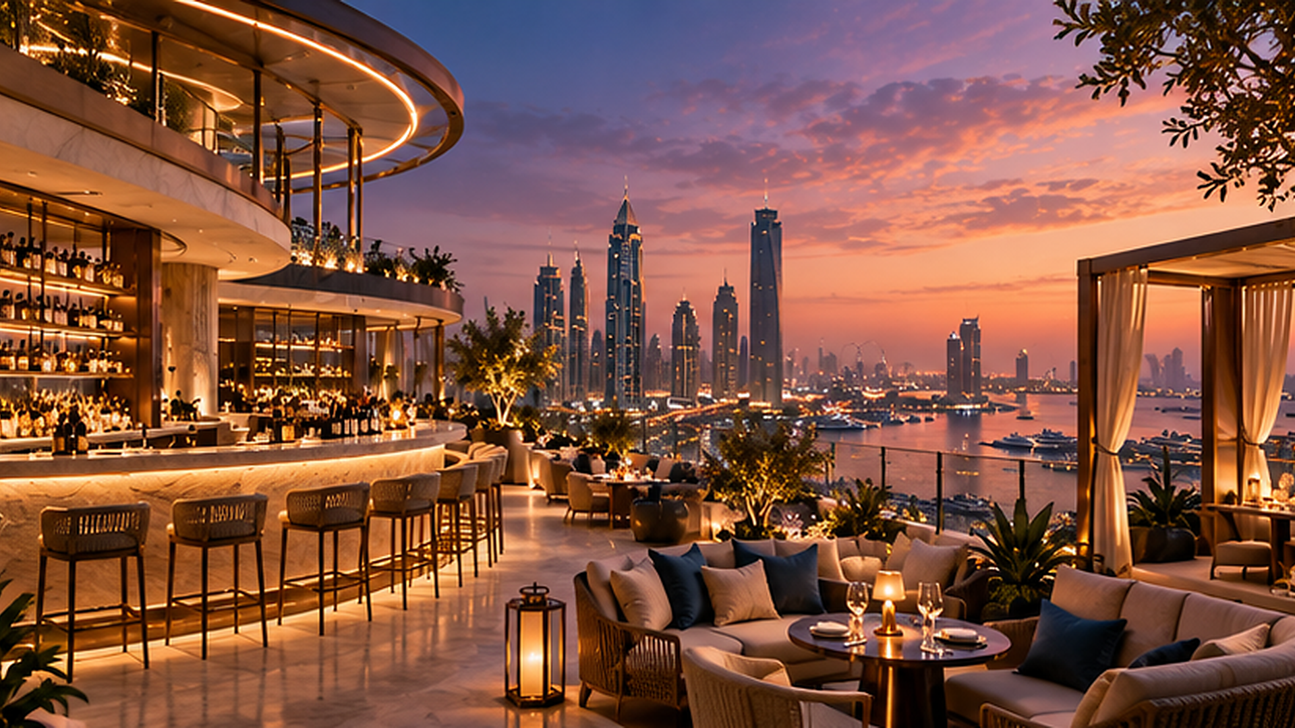
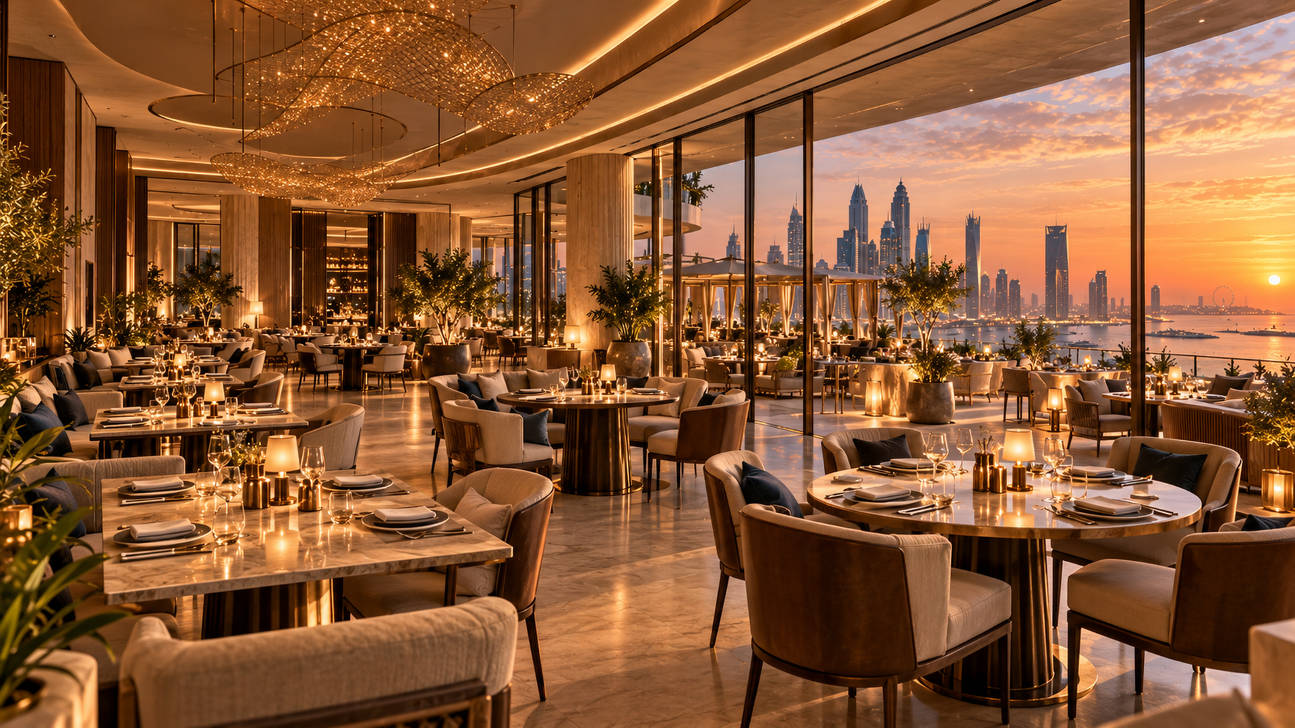
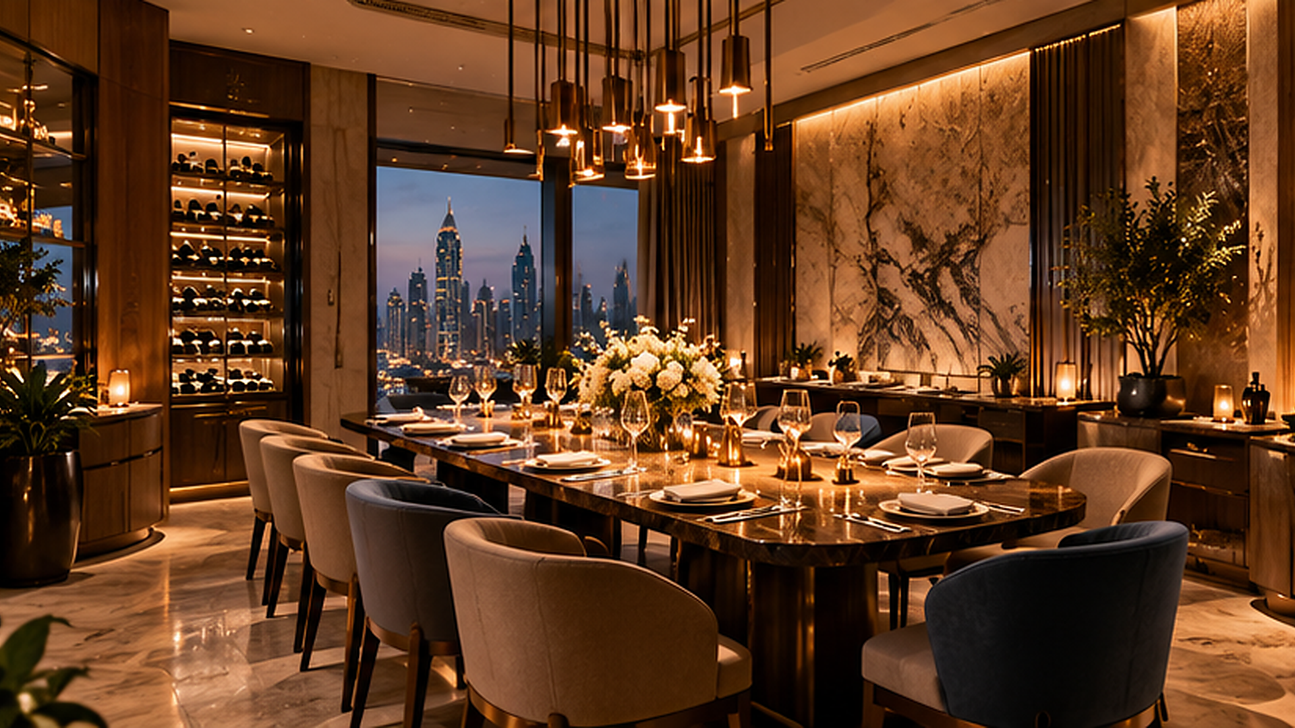
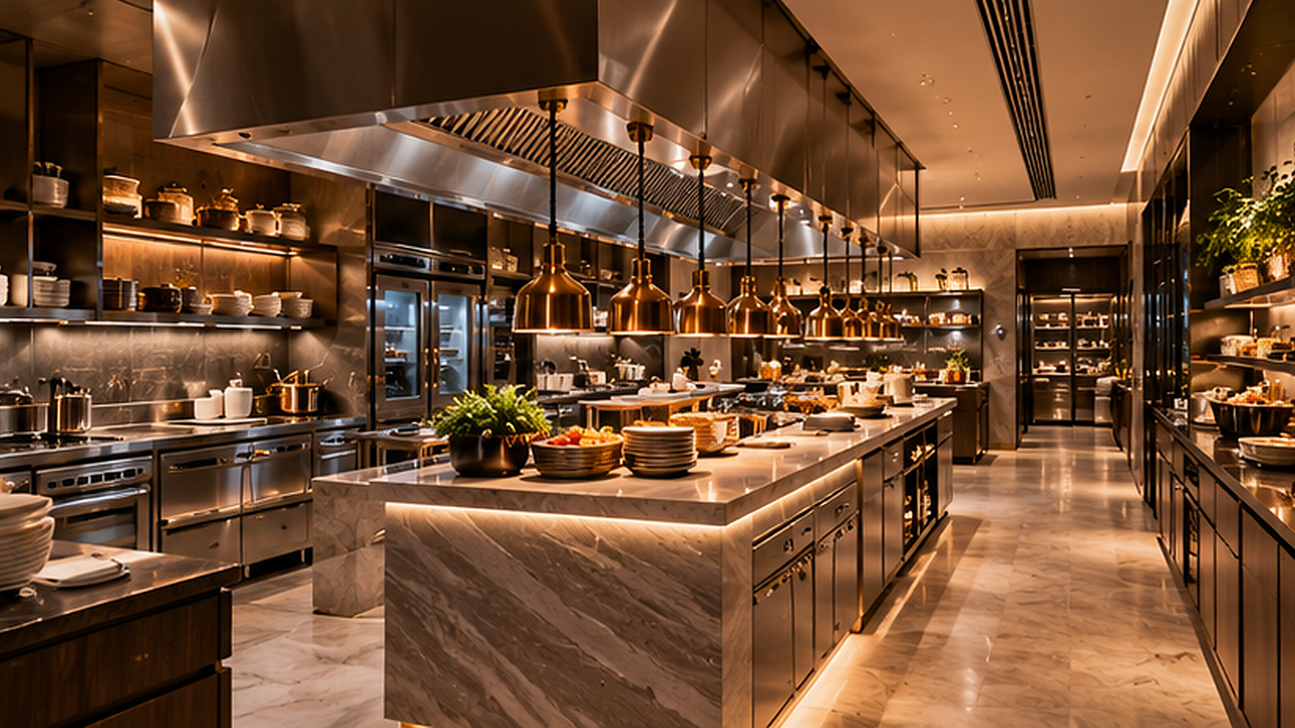
60 seconds · LYRA Architecture & Design · Music and video composition: ElevenLabs. A sequence of conceptual illustrations.
Watch / download video · MP428.10.2026 · PDF / MEDIA